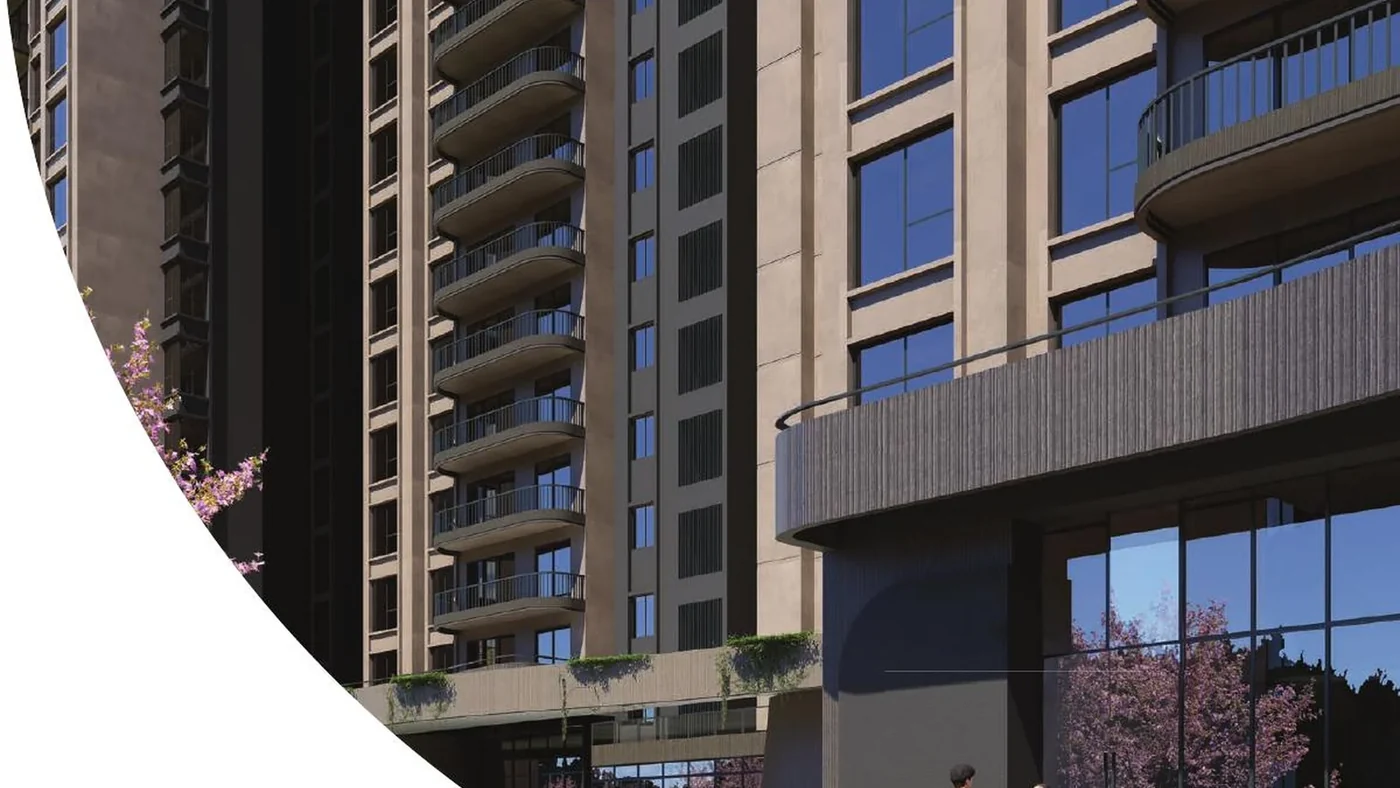
Solcrest residential towers off Hennur Road with curved balconies and landscaped frontage — artist's impression

Bricks & Milestones presents

Premium Homes at Bengaluru's North–East Growth Corridor

Solcrest — Off Hennur Road

Thoughtfully planned 2, 3, 3.5 and 4 BHK residences with expansive open spaces, curved balconies and only four homes per floor.

₹1.50 Cr onwards*RERA PRM/KA/RERA/1251/446/PR/151225/008336

  • 9.3acre development
  • 90%open space
  • 6towers
  • 33storeys
  • 796residences
View Floor Plans

Get Complete Project Details

Price sheet, floor plans and current availability, direct from an authorised channel partner.

Please enter your name.
Enter a valid 10-digit Indian mobile number.
Enter a valid email address, or leave this blank.
Please choose a configuration.
Please choose a budget range.
Please choose a timeline.


Designed Around Space, Privacy and Everyday Ease

Solcrest is a thoughtfully planned residential community off Hennur Road, positioned between North and East Bengaluru. Spread across 9.3 acres, the development combines landscaped open spaces, naturally lit residences, expansive balconies and a low-density planning approach.

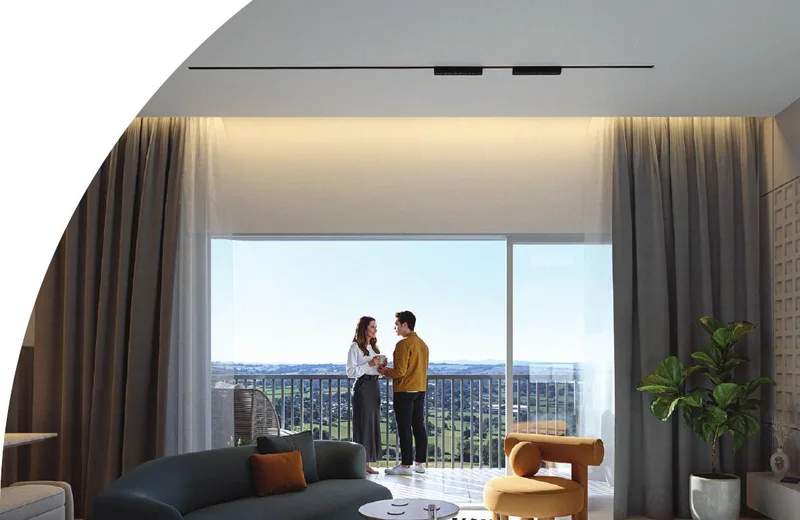
Living room at Solcrest opening to a wide balcony with skyline views — artist's impression
Artist's impression
9.3Acres of development
90%Open space
6Towers
33Storeys
796Residences
4Homes per floor

Why Solcrest Stands Apart

Only Four Homes Per Floor

Lower density and greater everyday privacy.
No Common Walls

Thoughtfully separated residences designed for quieter living.

Curved Balconies

Spacious outdoor extensions with wide skyline views.

90% Open Space

Landscaped areas for recreation, walking and relaxation.

Naturally Lit Homes

East-west-oriented balconies designed to improve daylight and ventilation.

30,000 Sq. Ft. Clubhouse

Indoor recreation, wellness, social and co-working facilities.


Homes Planned for Different Stages of Life

Configurations, areas and pricing
ConfigurationSuper Built-up AreaRERA Carpet AreaPriceEnquire
2 BHK1,332–1,347 sq. ft.849–860 sq. ft.Request Price
3 BHK1,516–1,547 sq. ft.978–999 sq. ft.Request Price
3 BHK Plus1,764–1,828 sq. ft.1,091–1,127 sq. ft.Request Price
3.5 BHK1,992–2,062 sq. ft.1,232–1,278 sq. ft.Request Price
4 BHK2,164 sq. ft.1,345 sq. ft.Request Price

2 BHK

Super built-up
1,332–1,347 sq. ft.
RERA carpet
849–860 sq. ft.
Price
Request Price

3 BHK

Super built-up
1,516–1,547 sq. ft.
RERA carpet
978–999 sq. ft.
Price
Request Price

3 BHK Plus

Super built-up
1,764–1,828 sq. ft.
RERA carpet
1,091–1,127 sq. ft.
Price
Request Price

3.5 BHK

Super built-up
1,992–2,062 sq. ft.
RERA carpet
1,232–1,278 sq. ft.
Price
Request Price

4 BHK

Super built-up
2,164 sq. ft.
RERA carpet
1,345 sq. ft.
Price
Request Price

Areas, prices and availability are subject to change. Please submit an enquiry for the latest inventory and all-inclusive cost sheet.


A Landscape-First Community

The master plan brings together six residential towers, landscaped open spaces, vehicle-controlled pedestrian areas, sports facilities, children's zones and a dedicated clubhouse.

Master plan is indicative and subject to statutory approvals. Tap to expand.

Space for Wellness, Recreation and Community

Amenities are grouped across the landscape and inside Club Amara, the project's clubhouse, so the everyday and the occasional both stay close to home.
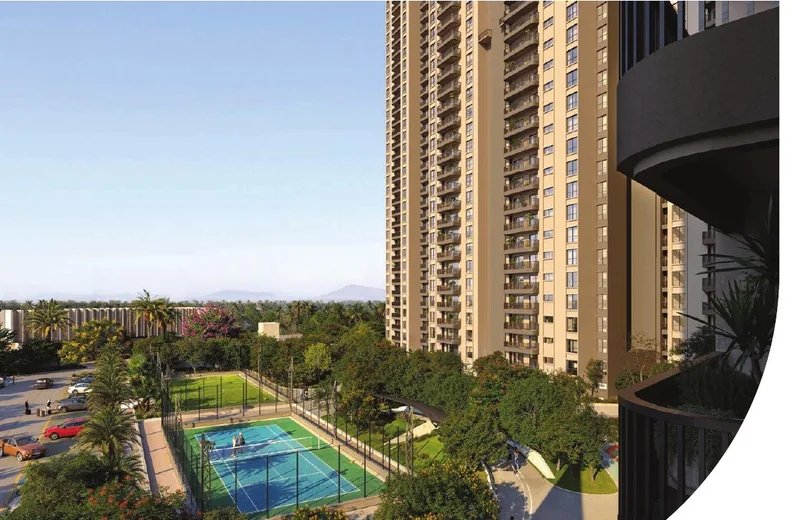
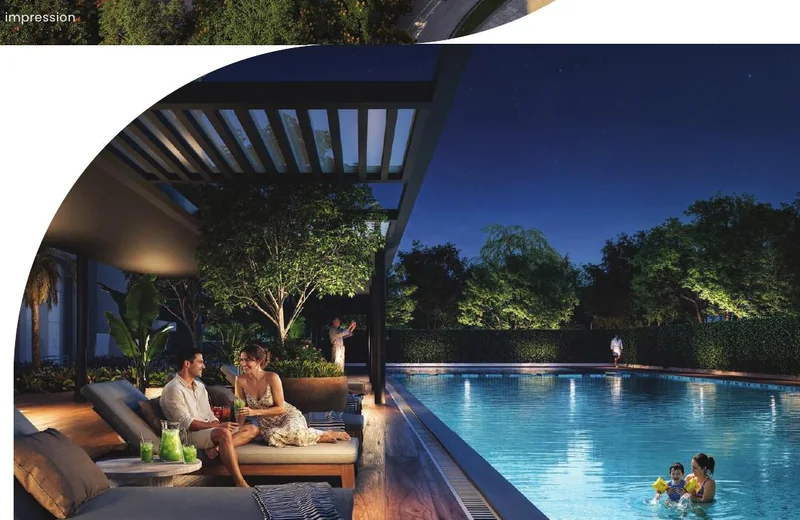
Multipurpose sports court and play surfaces set within landscaped grounds at Solcrest — artist's impression
Artist's impression

Sports

Eight play surfaces
  • Tennis court
  • Badminton courts
  • Squash court
  • Pickleball court
  • Basketball practice court
  • Box cricket
  • Mini soccer
  • Volleyball and multipurpose sand court
Swimming pool at Solcrest framed by palms and the residential towers — artist's impression
Artist's impression

Wellness

Six ways to move
  • Swimming pool
  • Gym
  • Open-air yoga deck
  • Jogging track
  • Cycling path
  • Outdoor gym
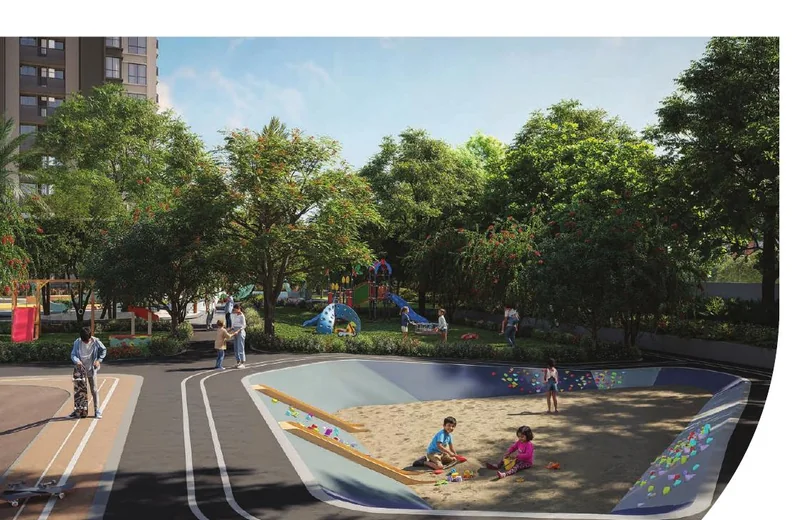
Children's play area with slides and open lawn at Solcrest — artist's impression
Artist's impression

Children and family

Six shared zones
  • Children's play area
  • Toddler play area
  • Trampoline park
  • Skate park
  • Pet park
  • Multipurpose lawns
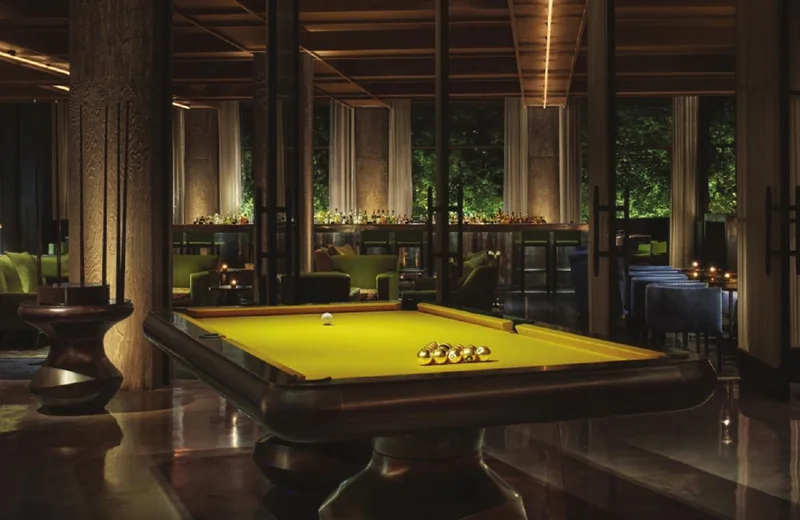
Indoor games room inside the Solcrest clubhouse with a billiards table — artist's impression
Artist's impression

Community and work

Inside the 30,000 sq. ft. clubhouse
  • Banquet area
  • Rooftop social deck
  • Indoor games
  • Co-working spaces
  • Hobby rooms
  • Activity room
  • Jamming room
  • Provision for café, crèche and salon

Explore the Residences

Five configurations across six towers, each with only four homes per floor. Detailed, dimensioned plans are shared on request.
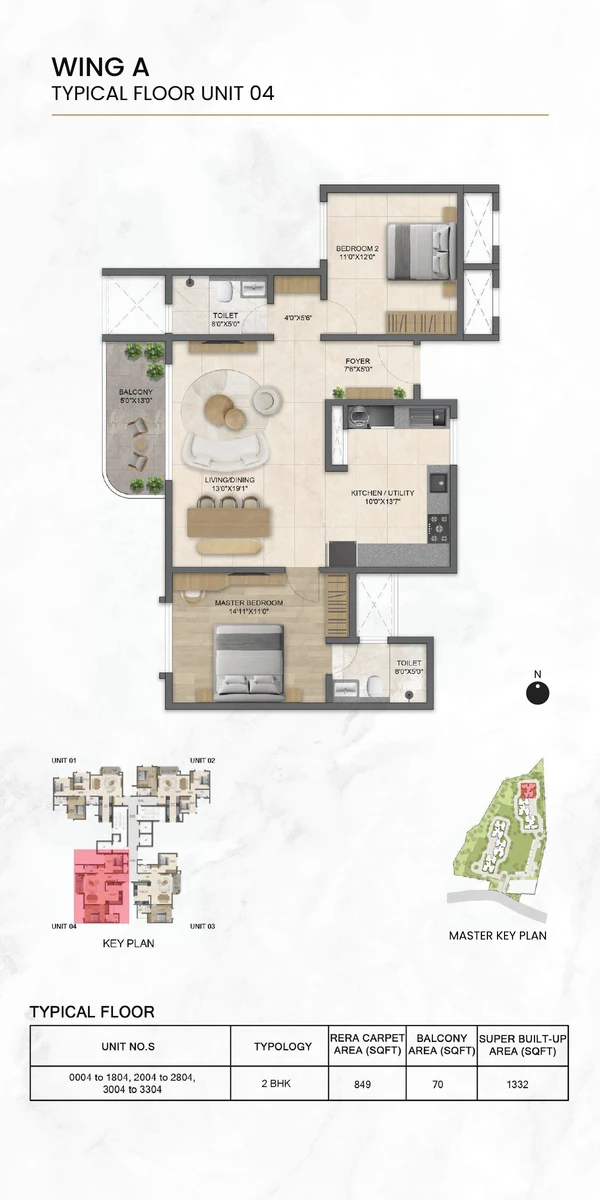
Preview of the Solcrest 2 BHK typical floor unit plan Preview

2 BHK

1,332–1,347 sq. ft. super built-up

849–860 sq. ft. RERA carpet
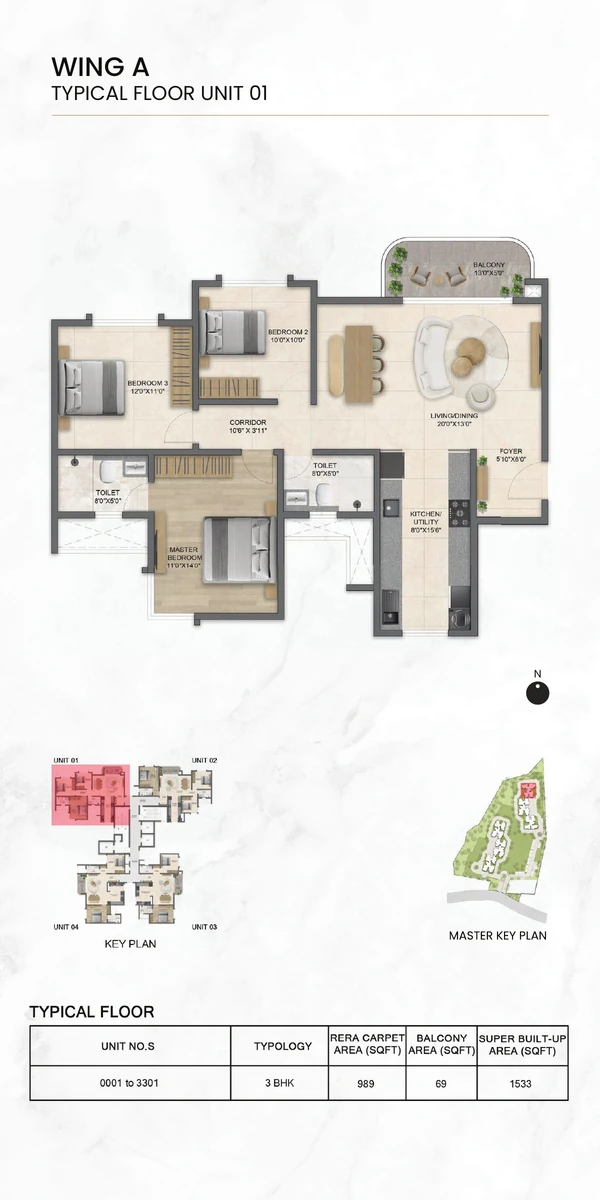
Preview of the Solcrest 3 BHK typical floor unit plan Preview

3 BHK

1,516–1,547 sq. ft. super built-up

978–999 sq. ft. RERA carpet
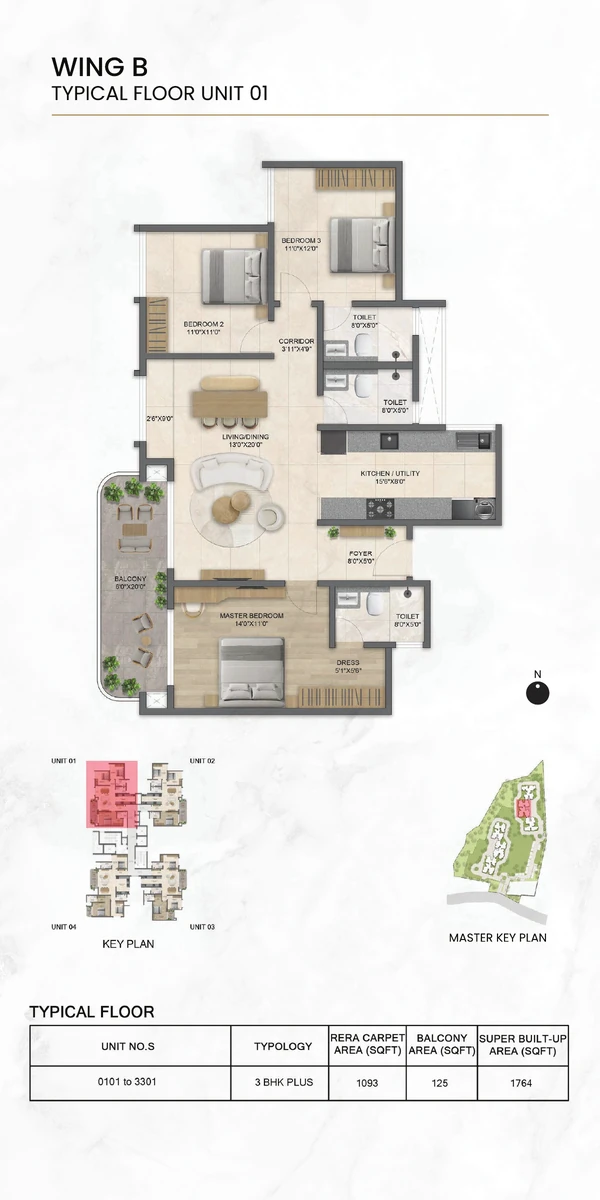
Preview of the Solcrest 3 BHK Plus typical floor unit plan Preview

3 BHK Plus

1,764–1,828 sq. ft. super built-up

1,091–1,127 sq. ft. RERA carpet
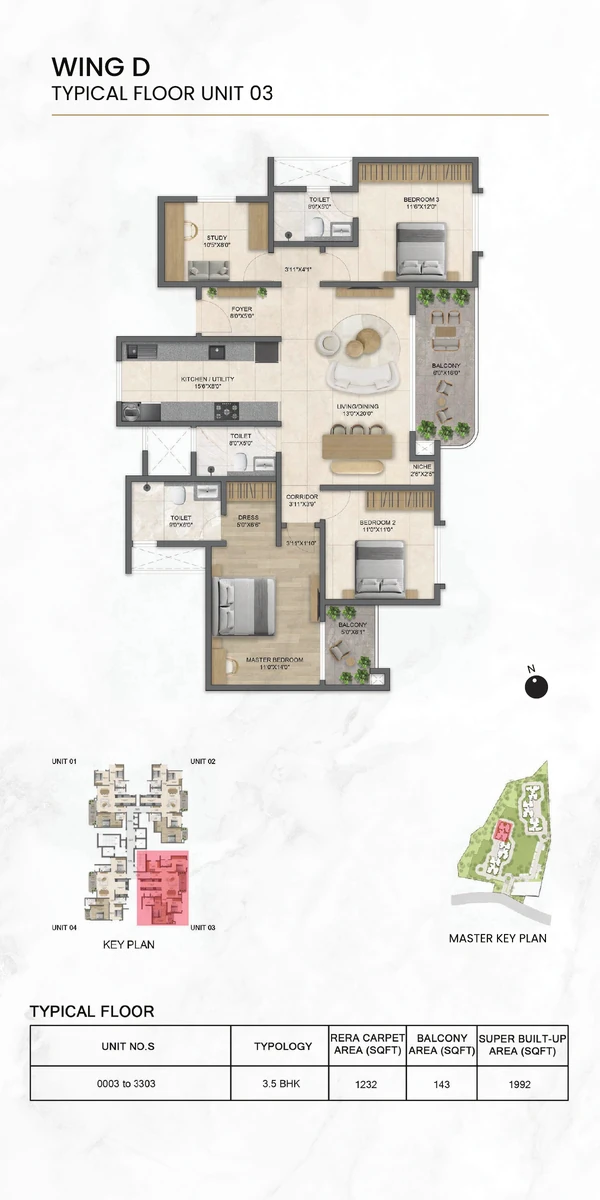
Preview of the Solcrest 3.5 BHK typical floor unit plan Preview

3.5 BHK

1,992–2,062 sq. ft. super built-up

1,232–1,278 sq. ft. RERA carpet
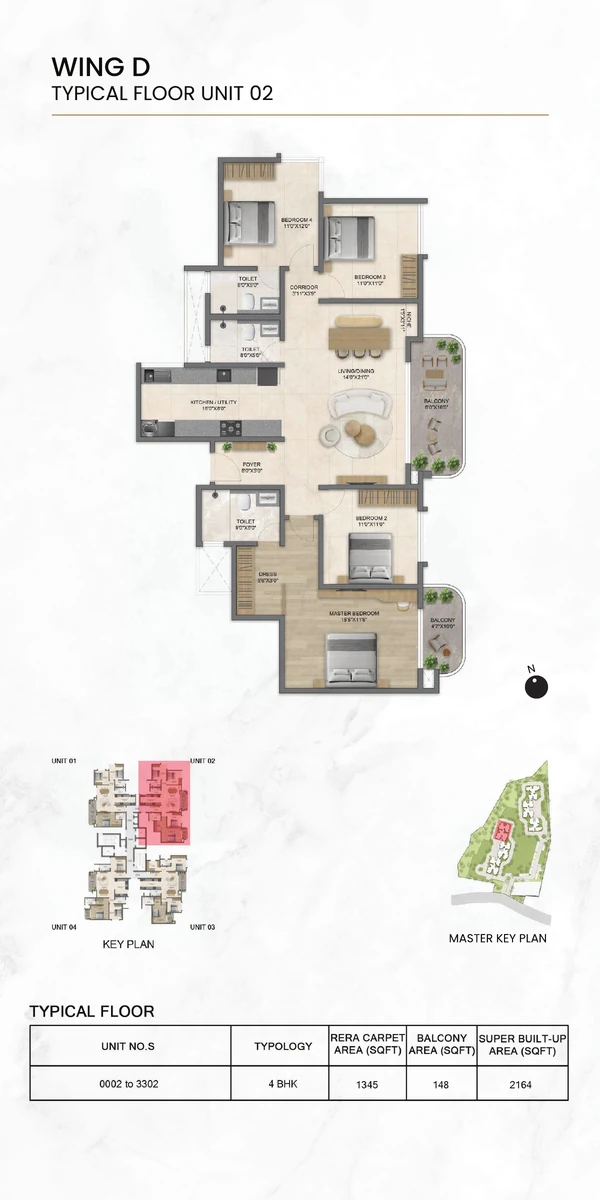
Preview of the Solcrest 4 BHK typical floor unit plan Preview

4 BHK

2,164 sq. ft. super built-up

1,345 sq. ft. RERA carpet

Previews are indicative. Dimensioned unit plans, tower-wise availability and the all-inclusive cost sheet are shared after your enquiry.


Connected to North and East Bengaluru

Located off Hennur Road, Solcrest offers access to established neighbourhoods, employment hubs, educational institutions, healthcare facilities and Bengaluru's northern growth corridor.

  • Approximately 20 minutes from Manyata Tech Park
  • Five metro stations within approximately 30 minutes
  • Close to the proposed Peripheral Ring Road
  • Access towards Bhartiya City
  • Connectivity towards Horamavu and Outer Ring Road
  • Access towards KIADB Aerospace Park and the airport corridor
Get Directions

Travel times are approximate and may vary depending on route and traffic conditions.
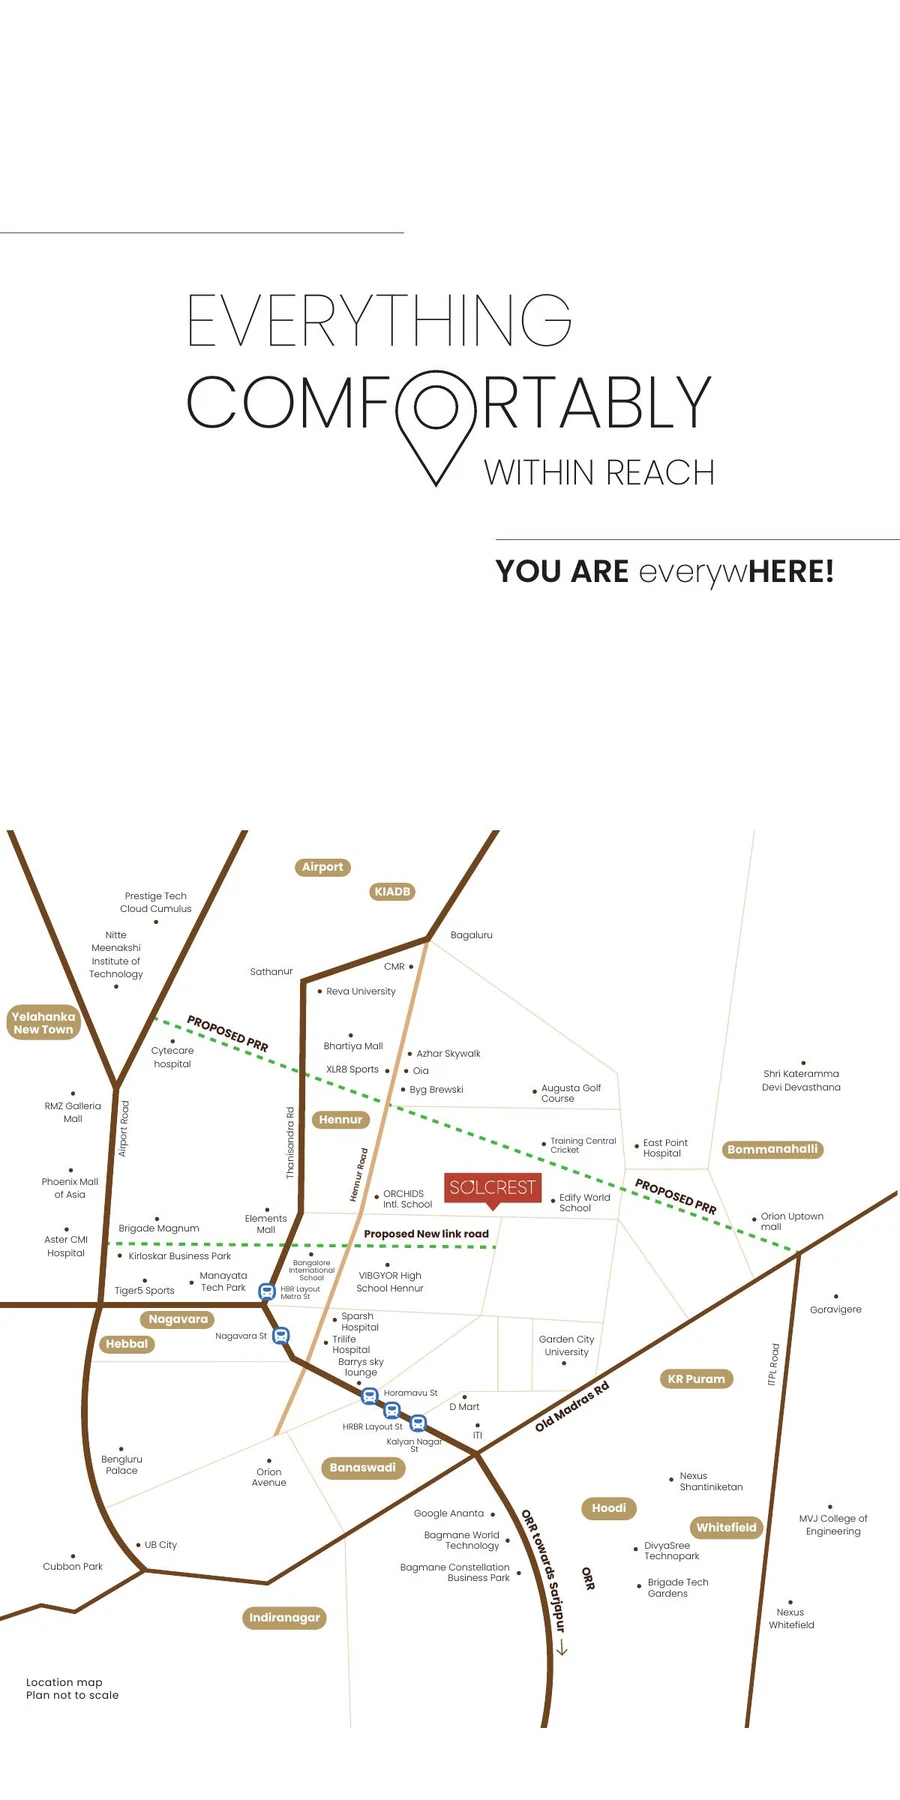
Location map showing Solcrest off Hennur Road in relation to Manyata Tech Park, Bhartiya City, Hebbal, the proposed Peripheral Ring Road, Outer Ring Road and the airport corridor
Location map is indicative and not to scale.

About Bricks & Milestones

Founded in 2015, Bricks & Milestones develops design-led residential and commercial environments focused on architecture, open spaces, functionality and long-term value.
  • More than 10 years of design-led development
  • Residential and commercial portfolio
  • Focus on open spaces and considered architecture
  • Venkataramanan Associates as principal architect for Solcrest
  • Solcrest is developed in association with Billore Ventures
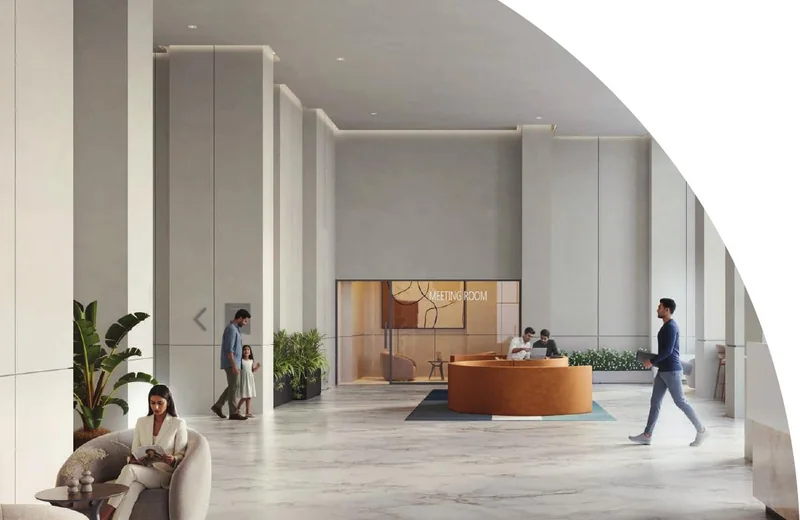
Residential lift lobby at Solcrest finished in stone and warm timber — artist's impression
Artist's impression

Get the Latest Solcrest Price Sheet

Receive current availability, detailed floor plans and the complete cost sheet from an authorised channel partner.

  • Assistance with site visits
  • Latest inventory information
  • Home-loan guidance
  • Project e-brochure shared on request

Request Project Details

A property advisor will call you back with the current cost sheet.

Please enter your name.
Enter a valid 10-digit Indian mobile number.
Please choose a configuration.
Please choose a budget range.
Please choose a site visit preference.


Questions Buyers Ask Us

Solcrest is located on Bileshivale Main Road, Rampura Village, off Hennur Road, Bengaluru.

The official project website lists prices from ₹1.50 Cr onwards. Final pricing depends on configuration, floor, view and availability.

The development offers 2, 3, 3 Plus, 3.5 and 4 BHK residences.

The super built-up sizes range from approximately 1,332 to 2,164 sq. ft.

Solcrest comprises six towers, 33 storeys and 796 residences.

PRM/KA/RERA/1251/446/PR/151225/008336.

Yes. Solcrest has an approximately 30,000 sq. ft. clubhouse with wellness, recreation, social and co-working facilities.

Submit the enquiry form or contact the authorised channel partner using the Call or WhatsApp button.

Call WhatsApp